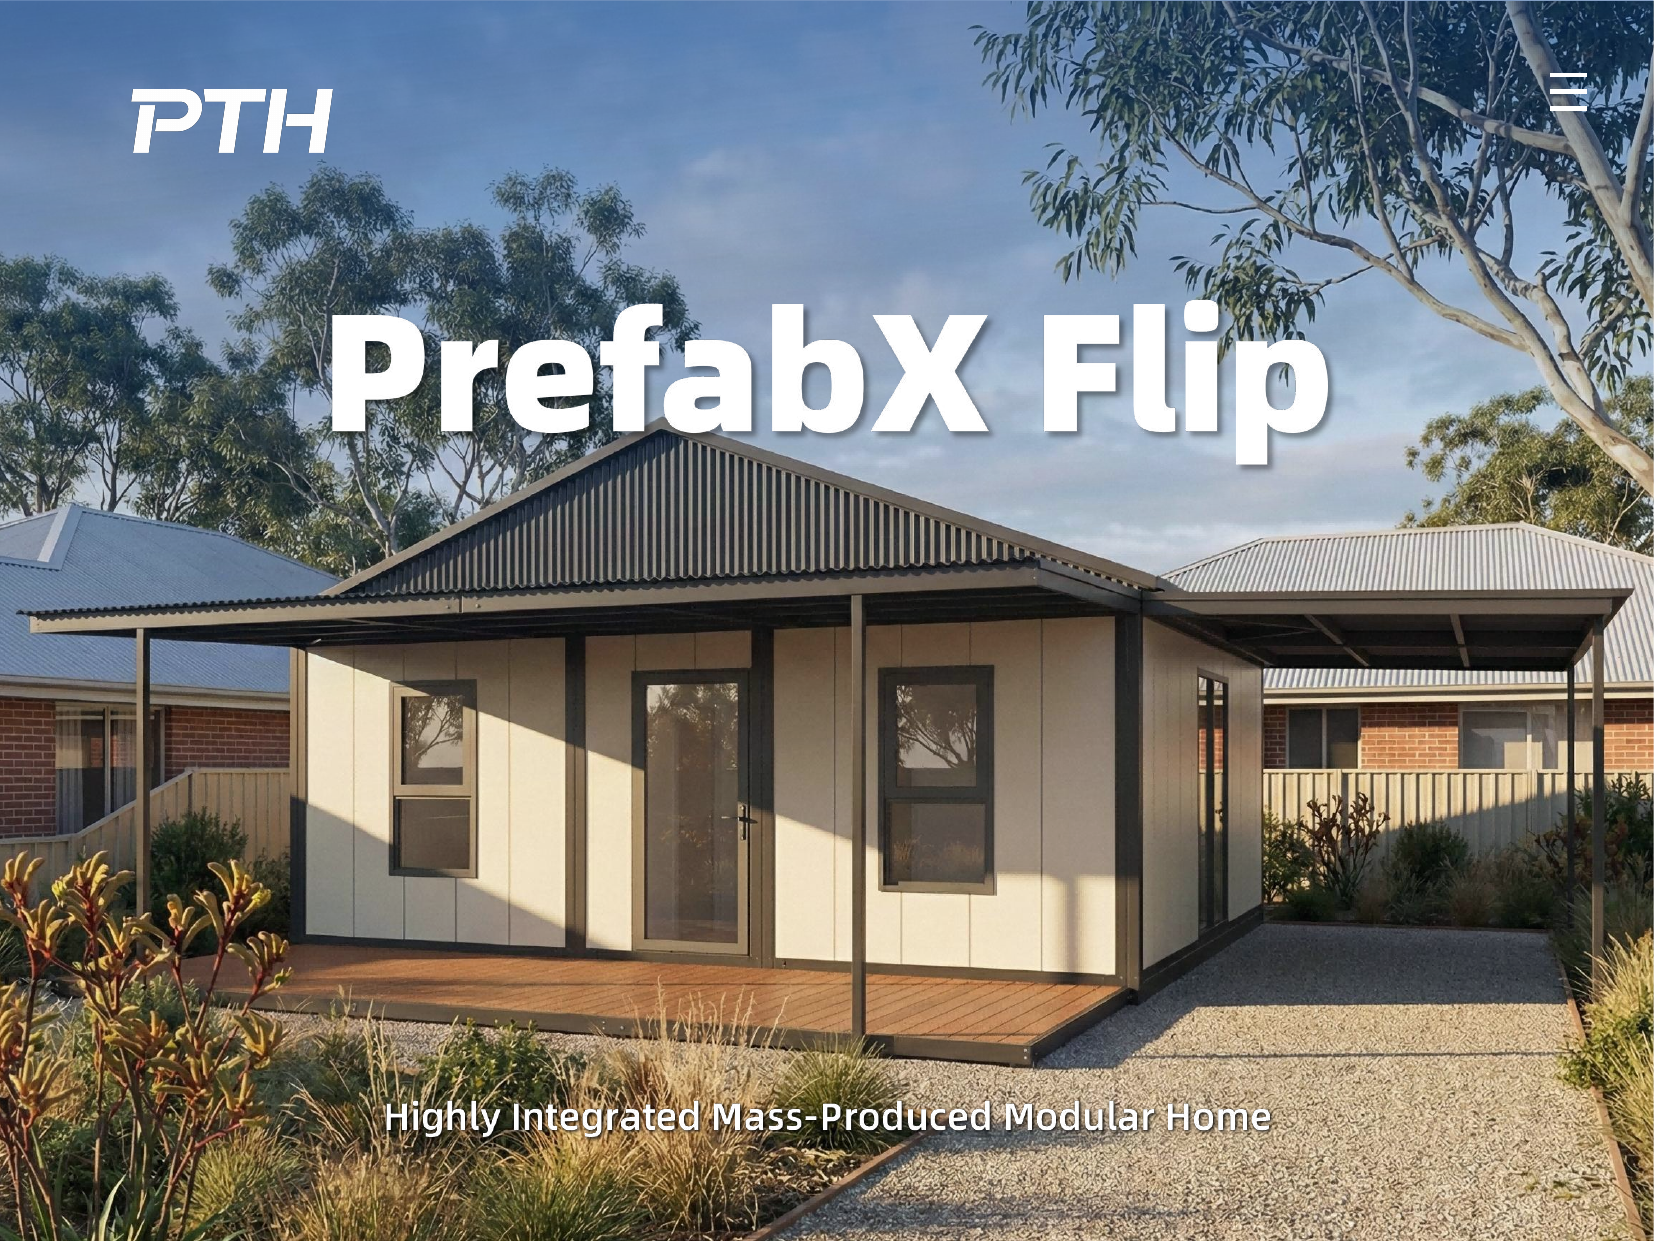
Offices, classrooms, healthcare rooms, changing rooms and welfare space, built to a real building standard and installed in 2 to 3 days. Buy once, relocate as you grow.
4.9/5 from 336 reviews 01743 491181Prefer to see one first? Book a show home visit
Modular buildings are factory built structures delivered and assembled on site far faster than traditional construction. The PrefabX modular home is a premium modular building for commercial use, built to international standards, fully fitted and installed in 2 to 3 days, and relocatable, so it works as an office, classroom, clinic, changing room or welfare unit.
A modular building is right for you if
Each building is manufactured off site while groundwork happens in parallel, then installed in 2 to 3 days, so you open far sooner.
You get a fixed all inclusive price written into the contract, so there are none of the cost surprises of a traditional site build.
The building can be moved to the next site or resold, so it stays an asset on your balance sheet rather than a sunk cost.
The range
The Hub gives one open commercial space to fit out, the Annexe adds separate rooms, and the Grand joins two units for larger floor areas.
Open plan From £28,000
A single open volume with a fitted bathroom. Fit it out however you need.
View the Hub
2 bedroom From £30,000
Two true bedrooms, in your choice of a separate or open plan kitchen layout.
View the Annexe
3 bed, 2 bath From £55,000
Two units joined into a large home. Three bedrooms, two bathrooms, wide living room.
View the GrandGallery
Photo coming soon
Modular Buildings placeholder
Photo coming soon
Modular Buildings placeholder
Photo coming soon
Modular Buildings placeholder
“We needed space fast and to a real standard, not tired cabins. The buildings were installed in days and we can relocate them when the site changes.”
Paul Greaves
Facilities Manager, Birmingham
Walkthrough
Video walkthrough coming soon
Modular Buildings placeholder
Common questions
A PrefabX modular home is manufactured off site and installed in 2 to 3 days once your base is ready. Because groundwork is done in parallel with manufacture, the whole programme is far shorter than a traditional build, often by months.
Commercial modular buildings usually need planning permission like any other commercial structure, though some temporary or small uses have permitted development rights. We assess your site and intended use and support the application where it is needed.
A well engineered modular building can exceed traditional standards. The modular home uses a galvanised steel frame, an insulated SGS tested envelope and a 50 year design life, with quality controlled factory assembly rather than variable site work.
Yes. The modular home is designed to be relocated, and units can be added or joined as your needs grow, so the building flexes with your organisation rather than locking you into one site.
More ways to use a modular home
Finance available on every building, from £160 a month. Spread the cost and let the bookings pay it back. See finance options
Free download
Floor plans, pricing, full specifications, and real project photos. Everything you need to start planning your build.
We will email you the brochure. No spam, ever.