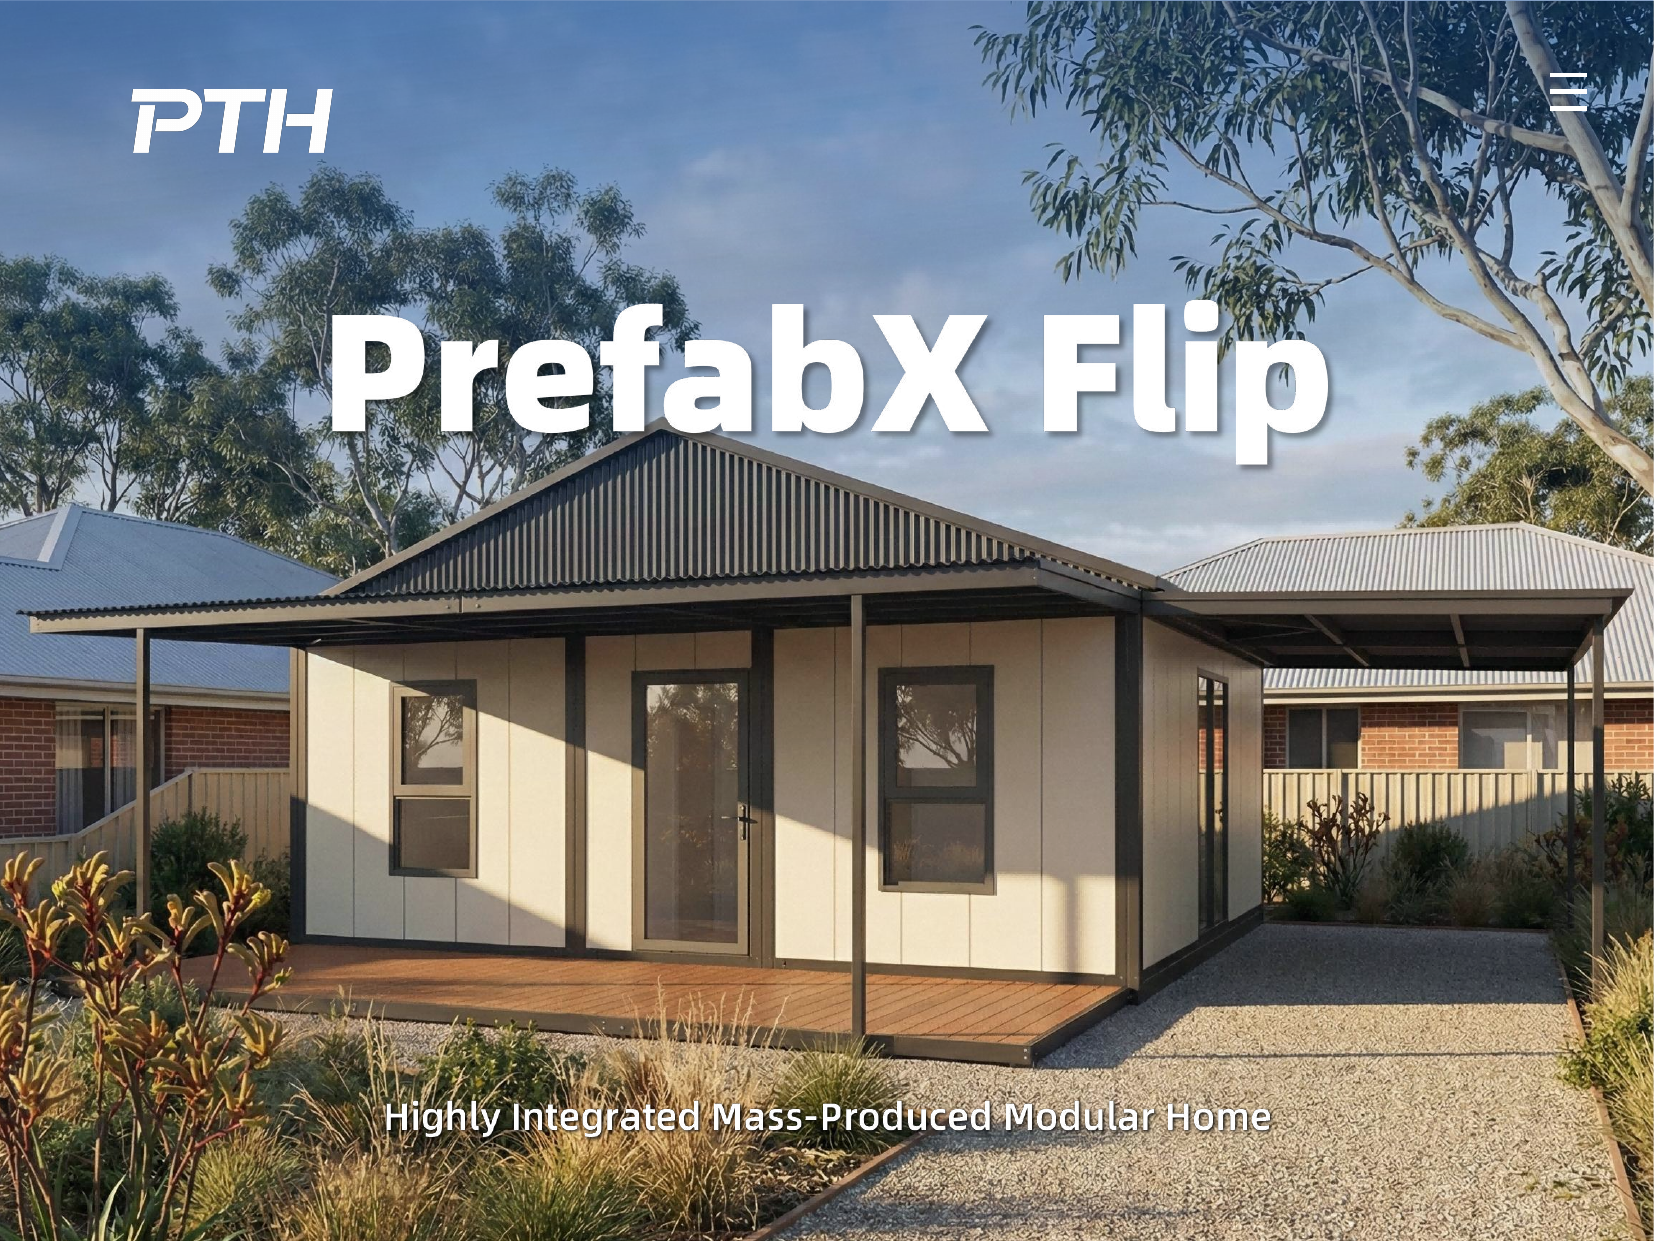
Clean, insulated consulting and treatment space for clinics and practices, delivered finished and installed in 2 to 3 days, and relocatable as services change.
4.9/5 from 336 reviews 01743 491181Prefer to see one first? Book a show home visit
Modular healthcare buildings are factory built clinical and consulting spaces installed quickly on site. The PrefabX modular home arrives finished, clean and insulated, and is installed in 2 to 3 days, helping practices and providers add consulting rooms, treatment space or welfare facilities without a long construction programme.
A modular healthcare building is right for you if
Manufactured off site and installed in 2 to 3 days, so additional consulting or treatment space is available far sooner than a conventional build.
An insulated, tested, weatherproof envelope gives a clean, comfortable, temperature controlled environment suited to clinical use.
As services and demand change, the building can be relocated or repurposed rather than written off.
The range
The Hub gives an open clinical space to fit out to your specification, while the Studio suits a compact consulting room with its own washroom.
Gallery
Photo coming soon
Modular Healthcare placeholder
Photo coming soon
Modular Healthcare placeholder
Photo coming soon
Modular Healthcare placeholder
“We brought extra consulting space into use in days with almost no disruption to the practice. Clean, warm and exactly to our specification.”
Anita Shah
Practice Manager, Manchester
Walkthrough
Video walkthrough coming soon
Modular Healthcare placeholder
Common questions
A PrefabX healthcare building is installed in 2 to 3 days once the base is prepared, and is built off site beforehand, so additional clinical space can be brought into use quickly with minimal disruption to a live site.
Permanent clinical buildings usually need planning permission, while some temporary uses on existing sites have permitted development rights. We assess the site and use and support the application where it is required.
Yes. The open modular home interior is fitted to your specification with the surfaces, services and layout clinical use requires, and plumbing and electrics are pre installed to speed that fit out.
Yes. The modular home uses a galvanised steel frame and an SGS tested insulated envelope with a 50 year design life, assembled under factory quality control rather than variable site conditions.
More ways to use a modular home
Finance available on every building, from £160 a month. Spread the cost and let the bookings pay it back. See finance options
Free download
Floor plans, pricing, full specifications, and real project photos. Everything you need to start planning your build.
We will email you the brochure. No spam, ever.